
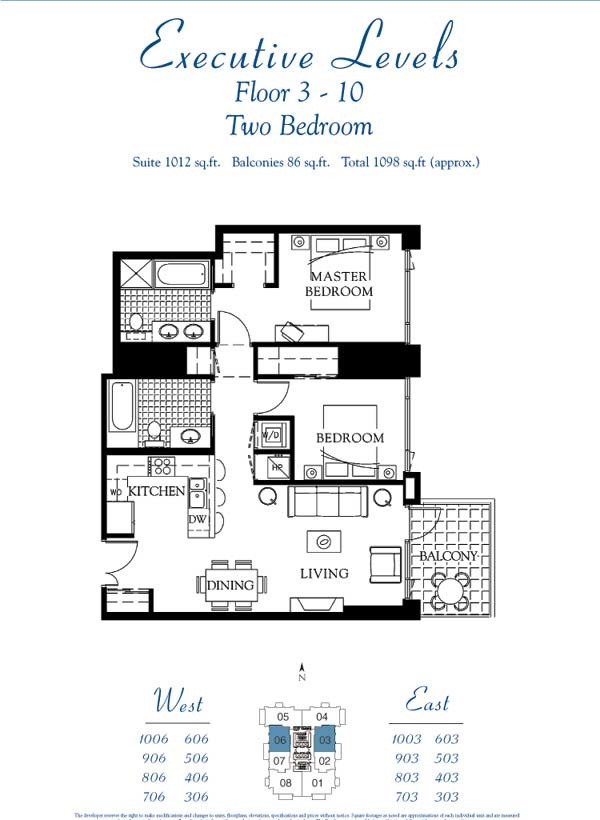
Suite 03 & 06 | Two Bedroom | 1,012 Sq Ft Floors 3–10 | East & West Views | 2 Bedrooms | 2 Bathrooms | 1 Balcony
Floor Plan Overview
Suite 03 & 06 is the least expensive way to get into a two-bedroom at Pinnacle Marina Tower. At 1,012 sq ft it’s more compact than the 01 & 08 plans, but you still get two full bathrooms, a primary bath with dual vanity, separate tub and walk-in shower, walk-in closets, and the 10-foot+ ceilings that make every Pinnacle residence feel bigger than the numbers suggest.
Both bedrooms are on the same side of the unit rather than split across the living area. That works fine for many buyers, but if bedroom separation is important — for guests, a roommate, or a dedicated home office — the 01 & 08 layout is the better fit. A handful of owners have opened up the second bedroom into the living space over the years, using it more as a den, which works well for those who don’t need the second room as a true bedroom.
Views
Suite 03 faces east toward the Horizons building, with views over the pool deck and Front Street. From the balcony you can catch a Coronado Bridge view — a genuine plus that surprises some buyers who assume east-facing units don’t have much to look at. East-facing units also stay cooler in the afternoon, which some residents prefer over the west sun exposure.
Suite 06 faces west toward the Soap Factory at CityFront Terrace and over Union Street, with a corridor bay view from the balcony looking southwest. West-facing units are more in demand, sell faster, and typically price higher — the tradeoff is afternoon sun and warmer interiors.
Balcony
Each unit has one private balcony. The 03 balcony picks up that Coronado Bridge angle to the southeast, while the 06 balcony looks out over the corridor bay view to the southwest.
Art’s Take
“The 03 and 06 are the least expensive two-bedrooms in the building and they get the job done. The adjacent bedroom layout is the main tradeoff — buyers who need separation between the two rooms should look at the 01 and 08 instead. The primary bath is well appointed — dual vanity, separate tub and walk-in shower. The 06 outsells the 03 consistently mostly due to view orientation, though some buyers prefer the east side for the cooler afternoons and the Coronado Bridge view from the balcony is better than most people expect going in.”
— Art Lewis, Pinnacle Marina Tower Specialist
Suite 03 & 06 Quick Facts
- Size: 1,012 sq ft
- Bedrooms: 2
- Bathrooms: 2
- Primary bathroom: Dual vanity, separate tub and walk-in shower
- Walk-in closets: Yes — primary bedroom
- Balconies: 1
- Bedroom configuration: Adjacent — not split
- Suite 03 Views: East — Horizons building, pool deck, Coronado Bridge from balcony
- Suite 06 Views: West — Soap Factory at CityFront Terrace, Union Street, corridor bay view from balcony
- Floor range: 3–10
- Parking: Typically 2 assigned spaces — tandem configuration
- Storage: Typically 1 assigned storage cage in the underground garage
Interested in a Suite 03 or 06 Residence? Contact Art Lewis to see currently available units or to discuss recent sales history and pricing in this floor plan. 619-867-2997 | [email protected] | DRE #01341786
You must be logged in to post a comment.