
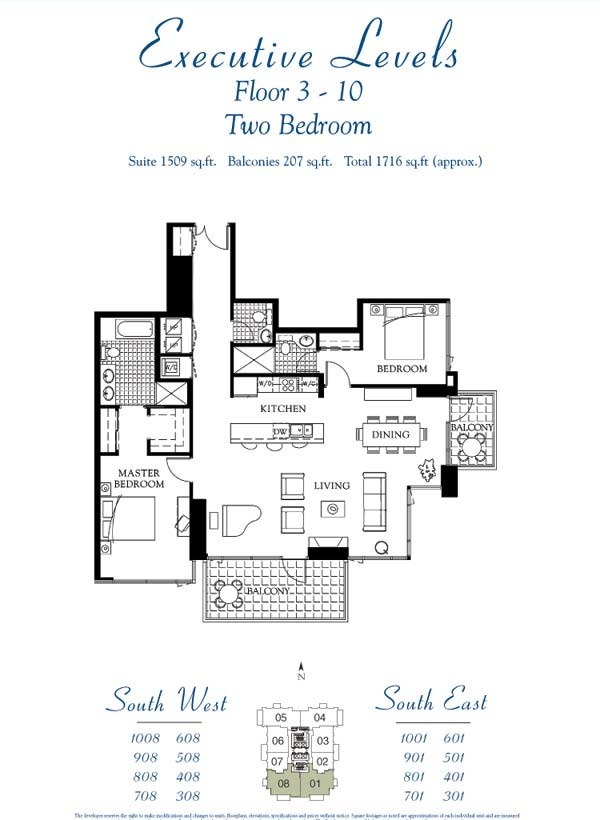
Suite 01 & 08 | Two Bedroom | Approximately 1,509 Sq Ft Floors 3–10 | South Side Views | 2 Bedrooms | 2.5 Bathrooms | 2 Balconies
Floor Plan Overview
Suite 01 & 08 is one of the most popular floor plans at Pinnacle Marina Tower — a spacious two-bedroom, two-and-a-half bath residence of approximately 1,509 sq ft on the preferred south side of the building, where the best views in the tower are found. As corner units, Suite 01 and Suite 08 benefit from windows on two sides of the residence, flooding the home with natural light and delivering wider view angles than any interior floor plan on the same tier.
The layout centers on a dramatic great room concept with a large kitchen island and walls of floor-to-ceiling windows that flood the space with natural light. The two bedrooms are split on opposite sides of the living area — a layout buyers consistently love for the privacy it provides, whether for guests, a home office setup, or a roommate situation.
A standout feature unique to this plan is the gallery-style entry hallway — a long, elegant approach into the home that immediately signals quality and gives the residence a distinctly custom feel rarely found in high-rise living. The addition of a powder room for guests completes the entertaining-ready layout.
Views
Suite 01 and Suite 08 sit on opposite corners of the south side of the building, offering two distinct view orientations:
Suite 01 faces southeast, with views toward the bay, Coronado Bridge, and the broader San Diego skyline.
Suite 08 faces southwest, with views toward the bay, Point Loma, and the ocean horizon — one of the most sought-after view orientations in the building.
On floors 3 through 5, both units are partially obscured by the Children’s Museum directly in front of the building. From floor 6 upward residences begin to clear the roofline and views open up noticeably — making floors 6–10 in this stack particularly strong value for buyers who want south-side orientation without going to the higher floor tiers.
Balconies
Suite 01 & 08 features two private balconies — a main front balcony facing the view, and a secondary side balcony positioned adjacent to the kitchen. The side balcony is a practical bonus that residents frequently use for barbecuing, keeping the cooking separate from the main living and view space. It’s a thoughtful layout detail that buyers notice and appreciate once they’re living there.
Art’s Take
“Suite 01 & 08 consistently surprise buyers who come in thinking they want a higher floor. Once they see the great room, the gallery entry, and realize they’re getting two balconies on the south side, the lower floor stops feeling like a compromise — it starts feeling like a value. The split bedroom layout and the half bath make this one of the most functional plans in the building for everyday living and entertaining. These sell well and they sell fast. And if you can choose between the 01 and the 08, it really comes down to whether you prefer the Coronado Bridge to the east or Point Loma and the ocean to the west — both are spectacular.”
— Art Lewis, Pinnacle Marina Tower Specialist
Suite 01 & 08 Quick Facts
- Size: Approximately 1,509 sq ft
- Bedrooms: 2
- Bathrooms: 2 full + 1 half
- Balconies: 2 — main front balcony and side kitchen balcony
- Unit position: Corner units — Suite 01 (southeast corner) and Suite 08 (southwest corner)
- Suite 01 Views: Southeast — bay, Coronado Bridge, skyline
- Suite 08 Views: Southwest — bay, Point Loma, ocean
- Floor range: 3–10
- Orientation: South side of building
- Parking: Typically 2 assigned spaces
- Storage: Typically 1 assigned storage cage in the underground garage
Interested in a Suite 01 or 08 Residence? Contact Art Lewis to see currently available units or to discuss recent sales history and pricing in this floor plan. 619-867-2997 | [email protected] | DRE #01341786
You must be logged in to post a comment.