
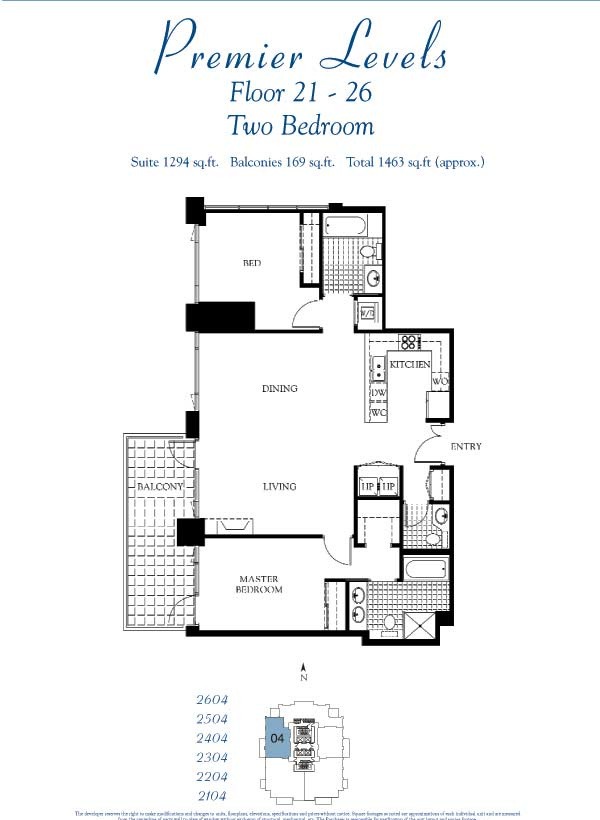
Suite 04 | Two Bedroom | 1,294 Sq Ft Floors 21–26 | West & Southwest Views | 2 Bedrooms | 2.5 Bathrooms | 1 Balcony
Floor Plan Overview
Suite 04 on floors 21-26 is in many ways a refined version of the west-facing plans below. At 1,294 sq ft several layout improvements make it a more enjoyable living experience than comparable plans below — particularly for buyers who care about views and natural light.
The most notable change is the fireplace, which on this plan shifts to a side wall rather than sitting in the middle of the view corridor as it does on the floors 11-20 version. The result is a living room with cleaner, less obstructed west and southwest views — a meaningful improvement that buyers notice immediately. The balcony is also repositioned, now sitting in front of the living room and primary bedroom rather than running the full width — a more intimate but well-placed outdoor space.
The bedrooms are split, though both feel on the smaller side. The primary bedroom has a walk-in closet; the second bedroom does not. The primary bath has a dual vanity, separate tub and walk-in shower. A half bath serves guests.
Views
Suite 04 on these floors easily clears CityFront Terrace, opening up direct west bay views from inside the unit and southwest bay views from the balcony. At floors 21-26 these are among the better west-facing views in the building — higher and cleaner than the west-facing plans below.
Balcony
Suite 04 has one balcony positioned in front of the living room and primary bedroom, capturing southwest bay views. The repositioning from the lower floor version makes for a more connected indoor-outdoor feel between the main living space and the outdoor area.
Art’s Take
“This is one of my favorite value floor plans in the building for legit west-facing bay views without paying corner unit prices. Anyone who likes the west-facing plans on floors 11-20 should take a look at this one when it’s available. The fireplace moving to the side wall is a bigger deal than it sounds — you get the living room view back, and at this height with CityFront clearing that’s a real west bay view from your couch. The bedrooms are a bit smaller than buyers expect at this price point, and the second bedroom doesn’t have a walk-in closet which is a minor disappointment. But for buyers who want to be higher up with better west views, this plan often wins out over the plans below.”
— Art Lewis, Pinnacle Marina Tower Specialist
Suite 04 Quick Facts
- Size: 1,294 sq ft
- Bedrooms: 2
- Bathrooms: 2 full + 1 half
- Primary bathroom: Dual vanity, separate tub and walk-in shower
- Walk-in closets: Primary bedroom only
- Laundry: In-unit washer/dryer
- Balconies: 1 — positioned in front of living room and primary bedroom, southwest bay views
- Bedroom configuration: Split
- Views: West and southwest — direct bay views, CityFront Terrace cleared
- Floor range: 21–26
- Parking: Typically 2 assigned spaces — side by side configuration
- Storage: Typically 1 assigned storage cage
Interested in a Suite 04 Residence? Contact Art Lewis to see currently available units or to discuss recent sales history and pricing in this floor plan. 619-867-2997 | [email protected] | DRE #01341786
You must be logged in to post a comment.