
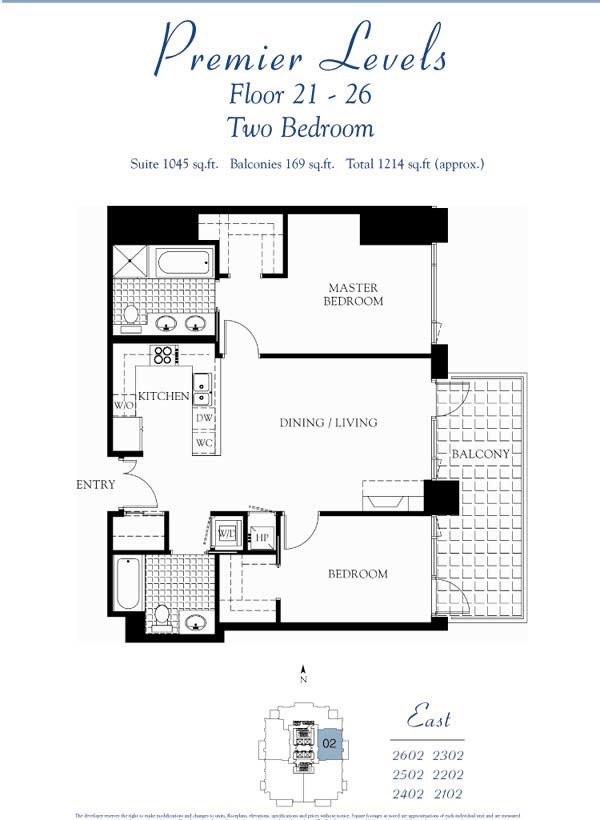
Suite 02 | Two Bedroom | 1,045 Sq Ft Floors 21–26 | East Views | 2 Bedrooms | 2 Bathrooms | 1 Balcony
Floor Plan Overview
Suite 02 on floors 21-26 is the most compact floor plan on the Premier Levels. At 1,045 sq ft the layout feels similar in scale to the 03 and 06 plans on floors 3-10 — which is a mismatch for many buyers who expect something more expansive at this height. The living and dining space is narrow, and the second bedroom is on the smaller side even by Pinnacle standards, though both bedrooms do have walk-in closets.
The split bedroom configuration is a plus — the primary bedroom is on the north side of the unit and the second bedroom on the south, giving each room its own side of the condo. The primary bath has a dual vanity, separate tub and walk-in shower.
Views
Suite 02 faces east. At floors 21-26 the rising ceiling heights on the floors below mean you fully clear the Horizons building, opening up better city views and more prominent Coronado Bridge views in the distance than on lower floors. The main limitation is that bay views are largely limited to the balcony rather than visible from inside the unit, which at this price point and height is a real limitation for most buyers.
Balcony
Suite 02 has one east-facing balcony that is generously sized relative to the unit — one of the better aspects of this floor plan. The balcony offers Coronado Bridge and some bay views, making it the most enjoyable space in the residence.
Art’s Take
“I’ll be honest — this is probably my least favorite floor plan in the building. It’s not a bad unit, but the combination of small square footage, a narrow living space, and bay views that are mostly limited to the balcony makes it a difficult sell at this height. Buyers shopping at floors 21-26 who have seen the 03 and 06 plans on floors 11-20 often prefer those — they’re roughly 20% larger and feel more substantial. The walk-in closets in both bedrooms are nice, but the second bedroom is particularly small. For a buyer who really wants to be up high and keep the price relatively low, it works — but most buyers end up elsewhere.”
— Art Lewis, Pinnacle Marina Tower Specialist
Suite 02 Quick Facts
- Size: 1,045 sq ft
- Bedrooms: 2
- Bathrooms: 2
- Primary bathroom: Dual vanity, separate tub and walk-in shower
- Walk-in closets: Yes — both bedrooms
- Laundry: In-unit stacked washer/dryer in closet
- Balconies: 1 — east facing, generously sized relative to the unit
- Bedroom configuration: Split — primary bedroom north side, second bedroom south side
- Views: East — city views, Coronado Bridge in distance, bay views from balcony
- Floor range: 21–26
- Parking: Typically 2 assigned spaces — tandem configuration
- Storage: Typically 1 assigned storage cage
Interested in a Suite 02 Residence? Contact Art Lewis to see currently available units or to discuss recent sales history and pricing in this floor plan. 619-867-2997 | [email protected] | DRE #01341796
You must be logged in to post a comment.