
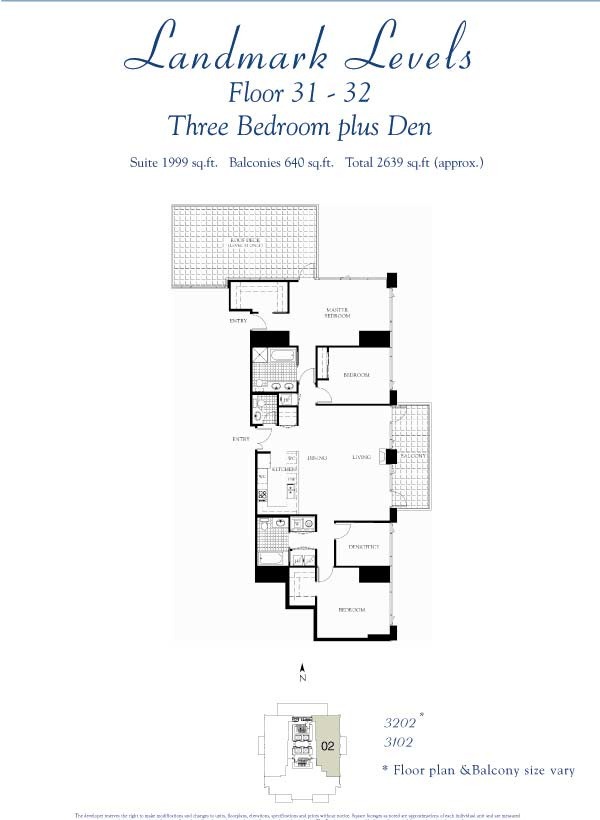
Suite 02 | Three Bedroom + Den | 1,999 Sq Ft Floors 31–32 | Northeast & East Views | 3 Bedrooms | 2.5 Bathrooms | 2 Balconies
Floor Plan Overview
Suite 02 on floors 31-32 is one of the more distinctive floor plans in the building. At 1,999 sq ft with three bedrooms plus a den and ceiling heights that are even more impressive than the floors below, the layout varies meaningfully between the two floors.
Residence 3102 features a large private roof deck off the primary bedroom on the north side of the unit — a genuinely rare outdoor space at this height in Downtown San Diego. The tradeoff is access: to reach the roof deck, guests need to pass through the primary bedroom, which makes entertaining from that space awkward for most owners. For buyers who value private outdoor space and don’t mind the layout quirk, it’s a significant bonus. Residence 3202 takes a different approach — the primary bedroom has a wall of floor-to-ceiling glass facing north instead, trading the roof deck for a more private and visually dramatic bedroom experience.
The kitchen is adequate but not as grand as the overall residence might suggest — a recurring theme at these upper levels. The primary bath has a dual vanity, separate tub and walk-in shower. Laundry is in a closet.
Views
Suite 02 faces northeast and east. Walking into the unit the immediate views are to the east, and as you approach the windows the Coronado Bridge comes into view — the building easily clears the Horizons building across the street at this height. City views, mountain views, and that Coronado Bridge angle make for a varied and interesting view composition that feels different from the south-facing units.
Balconies
Residence 3102 has two balconies — a substantial main balcony off the living room that runs the full length of the living space facing east, and on Residence 3102, the large private roof deck off the primary bedroom. Residence 3202 replaces the roof deck with the floor-to-ceiling glass primary bedroom wall, so it has just the one main balcony.
Art’s Take
“The 02 on Landmark Levels is a unique residence and the two floors are genuinely different products. The roof deck on Residence 3102 is a real selling point — there aren’t many opportunities to have a private outdoor space that size at this height in Downtown San Diego. The catch is that guests have to walk through your primary bedroom to get there, which not everyone is comfortable with. Residence 3202 trades that for a stunning wall of glass in the primary which is more conventional. The kitchen isn’t going to wow anyone, but the ceiling heights and the Coronado Bridge views as you approach the windows solid.”
— Art Lewis, Pinnacle Marina Tower Specialist
Suite 02 Quick Facts
- Size: 1,999 sq ft
- Bedrooms: 3 plus den
- Bathrooms: 2 full + 1 half
- Primary bathroom: Dual vanity, separate tub and walk-in shower
- Walk-in closets: Yes — primary and second bedroom
- Laundry: In-unit washer/dryer in closet
- Balconies: 2 for 3102, 1 for 3202 — substantial main balcony running full length of living room facing east in both; Residence 3102 also includes large private roof deck off primary bedroom (Residence 3202 has floor-to-ceiling glass primary bedroom wall instead)
- Views: Northeast and east — city views, mountains, Coronado Bridge
- Floor range: 31–32
- Parking: Typically 2 assigned spaces — side by side configuration
- Storage: Typically 1 assigned storage cage
Interested in a Suite 02 Residence? Contact Art Lewis to see currently available units or to discuss recent sales history and pricing in this floor plan. 619-867-2997 | [email protected] | DRE #01341786
You must be logged in to post a comment.