
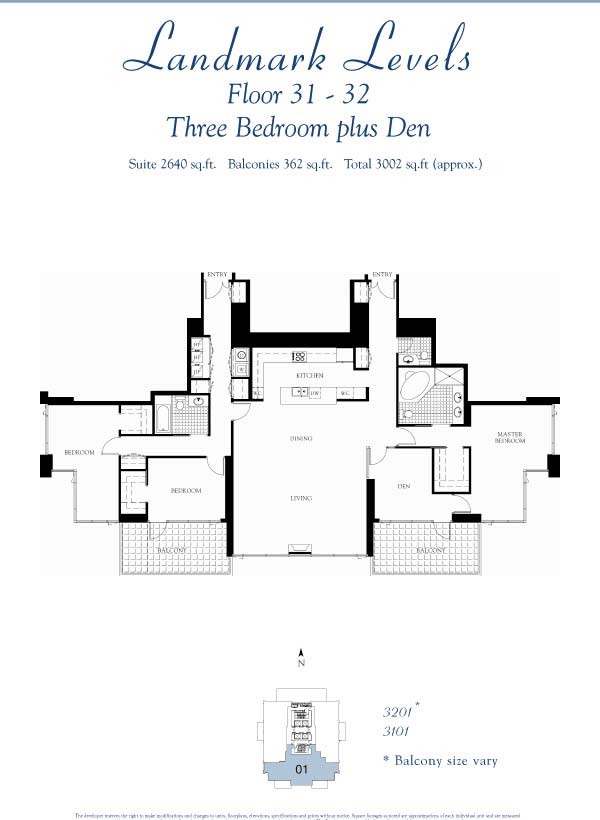
Suite 01 | Three Bedroom + Den | 2,640 Sq Ft Floors 31–32 | South, Southeast & Southwest Views | 3 Bedrooms | 2.5 Bathrooms | 2 Balconies
Floor Plan Overview
Floors 31-32 are designated Landmark Levels at Pinnacle Marina Tower, and Suite 01 on these floors is one of the most impressive residences in the building. At 2,640 sq ft spanning the entire south side of the tower, the unit delivers a truly stunning living room with ceiling heights that continue to grow as you move up the building — the space feels genuinely grand in a way that photos rarely capture.
The layout is three bedrooms plus a den, though in fairness this might have been better conceived as a pure three bedroom — the bedrooms are somewhat awkward in shape, and the den takes up space that could have made the bedrooms more functional. The kitchen, while adequate, is not as grand as buyers might expect at this price point and square footage. These are relatively minor critiques against an otherwise exceptional residence, and most buyers at this level are here for the living room and the views.
One nuance worth noting: despite the scale of the living room, there are no corner glass windows — the views are straight ahead rather than wrapping, which strikes some buyers as a missed opportunity given the floor plan’s position spanning the full south side of the building.
The primary bath has a dual vanity, separate tub and walk-in shower. Laundry is in a closet.
Views
Suite 01 on floors 31-32 spans the full south side of the building, delivering views that are genuinely among the best of any residence in California — let alone Downtown San Diego. Bay views, Coronado Bridge, Point Loma, the ocean horizon, and the full San Diego skyline are all visible. The two balconies on opposite ends of the unit mean you can step outside to the east for the Coronado Bridge and skyline, or to the west for Point Loma and open water. At this height there is nothing between you and the horizon in any direction south.
Balconies
Suite 01 has two balconies — one on the east end and one on the west end of the unit. Together they capture the full panoramic sweep of views available from the south side of the building at floors 31-32. The balcony sizes vary between the two floors.
Art’s Take
“The Landmark Level 01 is a special residence. The living room alone is worth seeing — the ceiling height at this level combined with the floor-to-ceiling windows facing south creates a space that’s hard to find anywhere in San Diego. The views rival anything in the state. The bedroom shapes are a bit awkward and the kitchen isn’t as impressive as you might expect for a home at this price point — those are fair criticisms. The straight-ahead view glass rather than wrapping corners in the living room is the other thing I mention — for a residence at this position in the building, wrapped corner glass would have been spectacular. But the living room and the views are the story here, and for buyers who want to be near the top of one of Downtown San Diego’s finest buildings with a south-facing residence with truly spectacular views, this is it.”
— Art Lewis, Pinnacle Marina Tower Specialist
Suite 01 Quick Facts
- Size: 2,640 sq ft
- Bedrooms: 3 plus den
- Bathrooms: 2 full + 1 half
- Primary bathroom: Dual vanity, separate tub and walk-in shower
- Walk-in closets: Yes — primary bedroom
- Laundry: In-unit washer/dryer in closet
- Balconies: 2 — east balcony and west balcony (balcony sizes vary between floors 31 and 32)
- Views: South, southeast and southwest — full bay panorama, Coronado Bridge, Point Loma, ocean horizon, skyline
- Floor range: 31–32
- Parking: Typically 2 assigned spaces — side by side configuration
- Storage: Typically 1 assigned storage cage
Interested in a Suite 01 Residence? Contact Art Lewis to see currently available units or to discuss recent sales history and pricing in this floor plan. 619-867-2997 | [email protected] | DRE #01341786
You must be logged in to post a comment.